

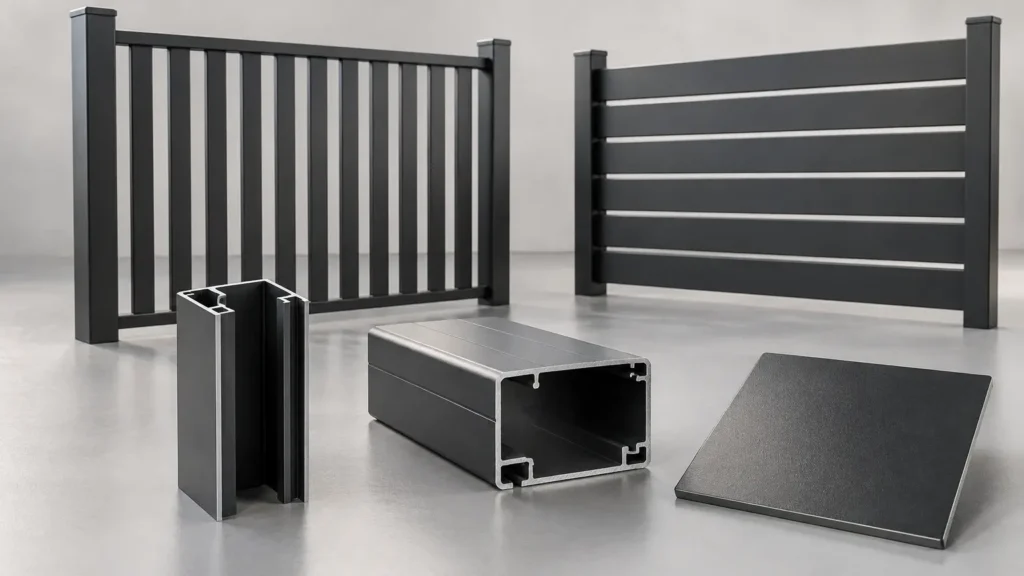
Aluminum fence panels (often written as aluminium fence panels in Europe and other markets) are modular assemblies, not a single profile. Each panel combines pickets or slats, top and bottom rails, intermediate rails, fasteners, and a post interface. The shape of those extrusions determines the visual style, the assembly method, the panel weight, and how the system behaves under wind and impact loads.
For distributors, importers, and fabricators, the practical question is not simply “What is a standard aluminum fence panel?” There is no single global cross-section that fits every market. The better approach is to define the panel style, dimensions, alloy, temper, wall thickness, tolerances, finish, mating hardware, and performance requirements as one system. This guide explains the profile choices behind common panel styles and the details to place on a drawing or purchase order.
Start with the Complete Panel, Not One Profile
A fence panel begins with its visible geometry, but its performance depends on the connections between parts. A picket may look robust while the rail web, screw spline, or post bracket is the weak point. Likewise, a rail can be thick enough in isolation but still deflect excessively over a long span.
The main profile families are:
- Pickets or vertical slats.
- Top, bottom, and intermediate rails.
- Posts and post inserts.
- Brackets, trims, caps, and gate frames.
- Optional privacy infill, louvers, or decorative inserts.
Each part should be described by function, not only by an informal name. “2-inch picket” may refer to the outside width, a nominal size, or a tube profile with a different internal dimension. A complete drawing should show the actual cross-section, wall thickness, corner radii, holes, cut lengths, and interfaces. ASTM B221 covers aluminum and aluminum-alloy extruded bars, rods, wire, profiles, and tubes, but it does not replace a project-specific profile drawing or an agreement on tolerances and inspection.
This distinction matters when a distributor wants to add a new panel height or width without changing the appearance. The same die may be reused, while the cut length, hole pattern, rail spacing, and packaging change. If the new size also changes the post span or wind exposure, the structural assumptions should be reviewed rather than copied from the smaller panel.
Profile Shapes by Fence Style
The most familiar aluminum fence panel uses vertical pickets between two or three horizontal rails. Within that family, the picket can be square, rectangular, fluted, ribbed, channel-shaped, or tubular. Flat-top panels terminate the pickets flush with the top rail. Spear-top or finial panels extend the pickets above the rail. Puppy-picket designs add shorter intermediate pickets near the bottom, usually to prevent small animals or children from passing through.
Horizontal systems use slats arranged left to right, often with alternating depths or a repeating rectangle. These panels can create a modern privacy screen, but the rail or frame must carry a different load path than a traditional vertical picket panel. A fully framed horizontal panel may need reinforced perimeter profiles, internal stiffeners, or a different post bracket. Vertical picket railing profiles and privacy screen railing profiles show how the same extrusion business can support adjacent architectural systems without treating them as interchangeable.
Industrial panels add another layer. Anti-climb spacing, heavier rails, reinforced posts, and machine-guard interfaces may be more important than residential appearance. The profile shape should therefore be selected from the application, not from a catalog label such as “residential,” “commercial,” or “industrial.” Those labels are useful sales categories, but they are not universal engineering standards.
Picket Geometry: What to Put on the Drawing
A picket profile is defined by more than its outside width. Important dimensions include:
- Cross-section type: square tube, rectangle, fluted, ribbed, channel, or decorative profile.
- Outside dimensions and corner radii.
- Nominal wall thickness and any variable-thickness ribs.
- Hole diameter, hole position, and whether holes are punched before or after finishing.
- Cut length and end treatment.
- Picket-to-rail connection method.
- Spacing between pickets and the resulting clear opening.
The clear opening is the dimension that affects safety and appearance. Center-to-center spacing is not enough on its own because a wider picket reduces the visible gap. For example, the 2024 International Swimming Pool and Spa Code requires the top of a pool barrier to be not less than 48 inches above grade and openings not to allow passage of a 4-inch-diameter sphere. That is a model-code example, not a global rule; local adoption, plumbing or pool codes, property rules, and the authority having jurisdiction always govern.
Do not assume that one picket spacing satisfies every application. A decorative garden fence, a pool barrier, an industrial enclosure, and a machine guard may be governed by different requirements. State the clear opening on the drawing and identify the code or safety standard that the buyer expects the panel to meet.
Rail Geometry and Panel Connection
The rails carry the pickets, transfer wind and impact loads to the posts, and establish the panel’s visual rhythm. Common rail details include a rectangular tube, a shaped face, internal reinforcing ribs, a screw spline, pre-punched holes, or a channel that accepts a concealed bracket. The bottom rail may include drainage or be designed to avoid trapping water and debris.
A rail profile should be specified together with:
- Rail quantity and vertical position.
- Outside dimensions and wall thickness.
- Hole or slot pattern and end clearance.
- Method of fixing pickets: screws, rivets, internal clips, or welded construction.
- Post bracket interface and allowable adjustment.
- Coating coverage on cut ends, holes, and concealed surfaces.
Rail spacing is not a universal number. Two-rail panels are common for decorative systems, while three or more rails may be used for taller, heavier, or more secure panels. Codes may also restrict horizontal members that can provide a foothold in a pool barrier. The safe specification therefore includes a dimensioned elevation, not merely “standard rail spacing.” Related aluminum railing profiles can provide the post and rail interface, but the panel, gate, and post must be checked as a complete assembly.
Heights, Panel Widths, and Code Limits
Nominal panel heights such as 4 ft, 5 ft, 6 ft, and 8 ft appear in many catalogs, but they are market options rather than a single international standard. The same is true of panel widths. A six-foot-wide panel may be convenient for production and shipping, yet the final width should follow the post layout, site dimensions, gate hardware, and structural design.
Three dimensions should always be separated:
- Overall panel height from grade.
- Clear opening between pickets or slats.
- Post spacing or panel width between supports.
A taller panel increases the projected area exposed to wind. A wider panel increases the rail span and the bending moment on the posts. If either dimension changes, the wall thickness, rail depth, post size, footing, or hinge hardware may also need to change. Rounding a panel to the nearest catalog size is not a substitute for checking these effects.
Pool barriers are a useful reminder that fence dimensions can be regulated. The 2024 ISPSC example cited above uses a 48-inch minimum height and a 4-inch sphere test for openings. Other countries, states, and local authorities may use different wording and exceptions. The buyer should provide the governing code, and the supplier should confirm that the proposed panel geometry can satisfy it.
Alloy, Temper, and Wall Thickness
Aluminum fence and architectural profiles are commonly produced in 6063-T5. The Aluminum Extruders Council’s 6xxx series overview notes that AA6063 is commonly used for building products where high strength is not required, while component geometry can allow a lower-strength alloy to perform in a more demanding application. AEC’s alloy and temper guide explains that 6063-T5 is a 6xxx magnesium-silicon alloy cooled from an elevated temperature and then artificially aged. Higher-strength alloys such as 6061 or 6082 may be selected for other load cases, but the final choice should follow the governing standard, profile geometry, span, loading, and finishing process.
Temper matters as much as alloy. A profile identified only as “6063” is incomplete because T5, T6, and other tempers have different mechanical properties. Wall thickness also cannot be judged in isolation. A deeper rail with a well-designed web may resist bending better than a shallow profile with a slightly thicker wall. Corners, internal ribs, holes, and unsupported edges can change the effective strength.
A purchase order should state:
- Alloy and temper.
- Minimum wall thickness and how it is measured.
- Applicable extrusion standard and edition.
- Dimensional and straightness tolerances.
- Critical surfaces, radii, and hole positions.
- Required mechanical or dimensional test reports.
For a broader comparison of alloy families, see the existing guide to aluminum profile grades and alloys. It should be read together with ASTM B221 or the buyer’s regional equivalent, not instead of the project drawing.
Wind Load, Span, and System Stiffness
Wind is often the controlling load for an exterior fence panel. A solid privacy panel behaves differently from an open picket panel because the solid surface blocks more airflow. Open profiles allow some air to pass, but the pickets, rails, and posts still receive pressure and drag. ASCE/SEI 7-22 is a widely referenced structural wind-load standard. The official ASCE guide Wind Loads: Guide to the Wind Load Provisions of ASCE 7-22, by Eric T. Stafford and Timothy A. Reinhold, explains how wind speed, exposure, geometry, and pressure coefficients enter the design procedure. For a fence panel, the calculation must also account for the actual solid area and member drag; two 6 ft by 6 ft panels can produce different loads when one is mostly closed and the other is an open picket design.
A structural review typically considers:
- Basic wind speed and exposure category.
- Panel height, width, and solidity or porosity.
- Net pressure or force coefficient.
- Rail and post spans.
- Connection strength and post foundation.
- Deflection limits and serviceability.
For an early comparison only, calculate the full panel face area and multiply it by the estimated solidity. A 6 ft by 6 ft panel has 36 sq ft of face area; a panel that is about 40% solid has roughly 14.4 sq ft of effective projected area, while an 80% solid panel has about 28.8 sq ft. At the same pressure, the more closed panel receives substantially more force. This arithmetic helps explain why a solid privacy design cannot automatically use the same post spacing as an open picket design.
The article does not provide a universal span table because allowable spans depend on the actual profile section properties, alloy, temper, connections, wind pressure, deflection limit, and footing. Buyers should request a project-specific calculation or an engineering evaluation rather than extrapolating from a catalog image.
Weight and Handling
Panel weight affects freight, lifting, installation, hinge selection, and packaging. It is calculated from the metal cross-sectional area of each profile, the cut lengths, and the number of parts, using the density of the alloy. A simple material estimate for aluminum is:
Approximate kg/m = cross-sectional area (mm²) × 2.70 ÷ 1,000
This formula is only an estimate for the extrusion itself. It excludes screws, brackets, packaging, and any steel reinforcement. The finished panel weight per square foot is more useful for logistics because the same appearance can use different wall thicknesses and rail counts.
Distributors should request both weight per piece and weight per bundle or pallet. They should also confirm whether panels ship assembled or knocked down. Assembled panels reduce installation labor but increase shipping volume and handling risk. Knocked-down panels can improve container utilization, but the buyer must verify that the rail, picket, and bracket package is complete and that assembly labor is acceptable.
Finish and Corrosion Details
Powder coating is widely used on exterior aluminum fence panels because it can provide a controlled color, gloss, and texture. The durability of the finish depends on alloy preparation, pretreatment, coating material, cure, thickness control, and quality inspection. In May 2026, FGIA released updated AAMA 2603-26, 2604-26, and 2605-26 specifications for organic coatings on aluminum extrusions and panels. FGIA says AAMA 2603-26 covers pigmented coatings, AAMA 2604-26 high-performance coatings, and AAMA 2605-26 superior-performing coatings, with added guidance on pretreatment conversion coatings. The current AAMA 2604-26 listing can be used when that performance tier matches the project. These documents describe different performance categories, not merely different colors.
The finish clause should specify:
- Coating type and color reference.
- Gloss or texture target.
- Pretreatment and conversion coating.
- Minimum and maximum film thickness.
- color and gloss tolerances.
- Adhesion, impact, and corrosion test requirements.
- Touch-up policy and acceptance sample.
Cut ends, punched holes, scratches, and concealed interfaces need attention. Aluminum develops a protective oxide layer, but an exposed cut edge may still look different from the coated face. Contact between aluminum and incompatible metals can also create galvanic corrosion, especially in coastal or polluted environments. Fasteners, hinges, brackets, and post anchors should be selected as part of the corrosion-control plan rather than added after the profiles are ordered.
For a controlled production program, the quality control process should define incoming material checks, in-process dimensional checks, coating inspections, and final packing verification.
Standard Dies Versus Custom Dies
A die is the tool that forms the extrusion cross-section. A “standard” fence profile is usually standard only within a particular system or supplier’s tool library. It may not match another company’s post bracket, gate hinge, rail cap, or picket spacing. Buyers who need multiple suppliers or a long-term replacement program should control the drawing and the critical interface dimensions rather than relying on a catalog name.
A custom die may be justified when the panel needs a proprietary appearance, a specific post connection, an unusual panel width, a heavier wall, or a matching gate and screen profile. Before ordering tooling, confirm:
- Cross-section feasibility and metal flow.
- Minimum wall thickness and tolerance capability.
- Die cost, trial quantity, and approval process.
- Expected extrusion length and cut plan.
- Finish, hole, and fabrication sequence.
- Whether the profile must match an existing system.
For a new fence panel program, review custom aluminum extrusion profiles while the panel, rail, post, and gate interfaces are still open. Changing a finished profile after tooling and coating are approved is usually more expensive than resolving the interface on the drawing.
Distributor Specification Checklist
Use a table like the following when briefing a supplier or preparing a distributor catalog:
| Requirement | What to state | Why it matters |
|---|---|---|
| Panel style | Flat-top, spear-top, horizontal, privacy, or industrial | Determines the visible profile family |
| Overall size | Height and width, including tolerance | Controls area, span, and shipping |
| Picket profile | Cross-section, wall, holes, cut length | Defines opening and connection |
| Rail profile | Shape, wall, quantity, position, holes | Controls load transfer and appearance |
| Post interface | Post size, bracket, slot, or channel | Prevents incompatible parts |
| Alloy and temper | Grade and heat treatment | Affects strength and finishing |
| Tolerances | Dimensions, straightness, twist, and hole position | Prevents assembly disputes |
| Finish | Coating system, color, gloss, thickness, tests | Controls appearance and durability |
| Performance | Wind, impact, deflection, or code requirement | Sets the design basis |
| Packaging | Bundle, protection, assembly state, marks | Reduces damage and freight claims |
| Inspection | Samples, reports, traceability, acceptance | Makes approval measurable |
FAQ
What alloy is used for aluminum fence panel profiles?
6063-T5 is a common choice for architectural extrusions because it combines formability, surface quality, and moderate strength. Higher-strength alloys such as 6061 or 6082 may be appropriate for heavily loaded, long-span, or structural parts. The final selection depends on the design and the governing standard.
What is the standard height of an aluminum fence panel?
There is no single global height. Four-foot, five-foot, six-foot, and eight-foot nominal options are used in different catalogs and markets, but local building or pool-barrier codes may impose a minimum or maximum. Confirm the project’s code before selecting a height.
Are aluminum fence panel profiles interchangeable between suppliers?
No. Profile geometry, wall thickness, hole patterns, brackets, and post interfaces are generally system-specific. A replacement panel should be matched to the existing rail, post, and gate hardware, or the buyer should accept that the whole system may need to be replaced.
How should picket spacing be selected?
Start with the intended use, required clear opening, safety or security requirement, and local code. Then choose the picket width and spacing that produce that opening while maintaining a practical die, rail strength, and assembly method. Do not specify center-to-center spacing without also specifying the clear gap.
Should an aluminum fence panel be powder coated or anodized?
Both finishes can be suitable for exterior aluminum. Powder coating offers a broad color range and is common for fence systems. Anodizing creates an oxide layer and can provide a metallic appearance. The right choice depends on appearance, exposure, maintenance, repair expectations, and the project’s finish specification. For a deeper explanation, see the existing guide to anodized aluminum profiles.
Next Step: Specify the Panel as a System
A successful aluminum fence panel program begins with the complete assembly: picket, rail, post, bracket, gate, code requirement, wind exposure, finish, and packaging. Define the profile drawing and the performance requirement before approving a die or placing a production order. That gives the distributor, fabricator, and manufacturer a common basis for samples, inspection, and repeat orders.
When the panel concept is ready, contact our team with the profile drawing, intended panel size, alloy and temper, finish, hardware interface, quantity, and target market. We can review the extrusion and fabrication requirements before the program moves into tooling and production.