
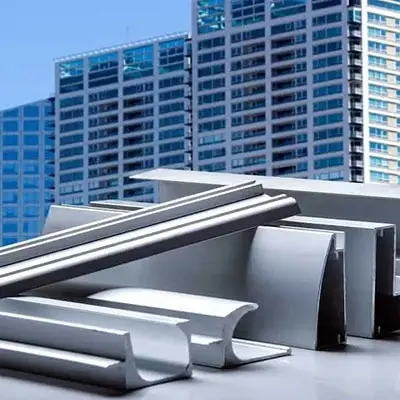
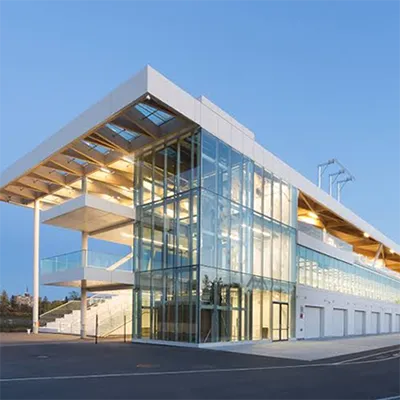
Aluminium as a modern building material has moved far beyond window frames and shopfronts. It now shapes how buildings look, perform, and age: curtain wall facades, structural glazing, sliding and casement windows, ventilated rainscreens, canopies, skylights, sun louvres, partitions, ceilings, and interior detailing all depend on extruded aluminium profiles.
For architects, facade engineers, developers, and contractors, the attraction is easy to understand. Aluminium is roughly one third the weight of steel, it can be extruded into complex shapes with integrated drainage channels and thermal break pockets, it protects itself with a natural oxide layer, and it can be finished in almost any colour or texture. It is also one of the few construction materials with a genuinely strong recycling story.
This guide explains what makes aluminium a modern building material, how it compares with steel, concrete, timber, and uPVC, where it performs best in real projects, and what to verify when specifying architectural aluminium profiles for a building envelope or interior fit-out.
What Makes Aluminium a Modern Building Material?
Aluminium became a mainstream construction material because it solves several problems at the same time. Buildings have become lighter, taller, more heavily glazed, and far more energy-conscious, and extruded aluminium is the material that makes those trends practical at scale.
- High strength-to-weight ratio. Aluminium weighs about 2.7 g/cm3, roughly one third of steel, so complete facade and window systems can be transported, lifted, and installed with lighter equipment and less structural load on the building frame.
- Design freedom through extrusion. Profiles can be produced with integrated glazing rebates, drainage channels, screw ports, snap-on cover caps, thermal break pockets, and concealed fixings that would be difficult or uneconomical to form in other materials.
- Dimensional stability. Aluminium does not absorb moisture, rot, swell, or warp. Sections stay straight and joints stay aligned, which matters for long curtain wall runs and large sliding door leaves.
- Service life and low maintenance. With correct alloy selection, pretreatment, and finishing, aluminium facades and windows commonly perform for decades with routine cleaning and occasional hardware service.
- Thermal break compatibility. Aluminium conducts heat, so modern systems use polyamide or polyurethane thermal barriers that separate the interior and exterior sections and reduce condensation risk.
- Fire and durability behaviour. Aluminium is non-combustible and does not feed a fire, which is one reason it is widely accepted in facade, escape route, and cladding assemblies when the whole system is tested and certified as an assembly.
- Recyclability. Aluminium can be recycled repeatedly without losing its essential properties, and recycled metal requires a small fraction of the energy needed to produce primary aluminium.
The result is a material that supports both the technical requirements of modern construction and the visual expectations of contemporary architecture.
Key Technical Properties of Aluminium in Construction
Aluminium is not simply a lighter substitute for steel. It behaves differently, so structural and facade design must respect its real properties rather than an assumption that lighter means equally stiff.
- Density: approximately 2.7 g/cm3, about one third that of steel, which reduces dead load in facades, roofs, and secondary structures.
- Modulus of elasticity: about 70 GPa, roughly one third that of steel. Deflection, not strength, usually governs the design of long aluminium mullions and rails, so deeper or reinforced profiles are used rather than thicker walls alone.
- Thermal conductivity: high, around 160 to 200 W/mK. This is why thermal break technology, rather than the metal itself, decides the energy performance of an aluminium window or curtain wall.
- Melting range: approximately 580 to 660 C depending on alloy. Aluminium is non-combustible, although strength reduces at elevated temperature, which is why fire-rated assemblies rely on tested systems with correct glazing, fixing, and insulation details.
- Corrosion behaviour: a natural oxide film forms immediately and protects the surface. In aggressive environments the film needs support from anodizing or a coating system such as powder coating.
- Movement: a coefficient of thermal expansion of roughly 23 x 10-6 per K, which is higher than steel. Expansion joints, slotted fixings, and correct gasket design must allow for movement.
- Galvanic behaviour: aluminium is anodic to many metals, so direct contact with steel, stainless steel in wet conditions, or copper-based metals should be isolated with barriers, coatings, or appropriate washers and fasteners.
- Alloy and temper: most architectural extrusion uses 6063 T5 or T6 for finish and formability, 6005A for higher strength mullions, and 6061 or 6082 for structural and machined parts.
These properties explain a pattern that appears across almost every modern facade: aluminium carries the geometry, while thermal breaks, glazing, gaskets, and tested assemblies carry the performance.
Aluminium vs Steel, Concrete, Timber and uPVC
Material choice is rarely a single-product decision. A frame, a facade, and an interior partition may each require a different answer, and the comparison below shows where aluminium has a clear advantage and where another material may be more appropriate.
| Material | Weight | Corrosion behaviour | Forming and design freedom | Maintenance | Recyclability | Where it fits best |
|---|---|---|---|---|---|---|
| Aluminium | Very light, about one third of steel | Excellent with correct alloy and finish; natural oxide layer | Extruded into complex, integrated sections with tight tolerances | Cleaning plus occasional hardware service | Recycled repeatedly without quality loss | Curtain walls, windows, doors, rainscreens, canopies, partitions |
| Steel | Heavy | Requires galvanizing, coating, or stainless grades | Very strong; welding and fabrication are established but sections are simpler | Regular inspection for coating damage and rust | Highly recyclable | Primary structural frames, long spans, high-load members |
| Concrete | Very heavy | Durable, but reinforcement can corrode | Moulded into solid forms; limited fine section detail | Low, subject to crack and carbonation management | Recyclable as aggregate with limited reuse | Foundations, floors, cores, and load-bearing walls |
| Timber | Light to moderate | Decays if moisture is not managed | Warm appearance and good workability; larger solid sections | Regular sealing or coating | Renewable and reusable | Low-rise structures, interior finishes, feature frames |
| uPVC | Light | Stable, but can discolour over time | Limited profile geometry and fewer system options | Low, with occasional seal and hardware renewal | Recycling streams are more limited | Cost-driven residential windows and doors |
In practice, aluminium rarely competes head to head with concrete. It works with it. Concrete provides the frame and mass, while aluminium provides the lightweight, precise, serviceable skin and fenestration that modern buildings expect.
Aluminium Facades and Curtain Wall Systems
The curtain wall is the clearest expression of aluminium as a modern building material. The facade no longer carries the building; it is suspended from the slab edge and must manage water, air, heat, movement, and wind load on its own. Extruded aluminium is the frame that makes this possible.
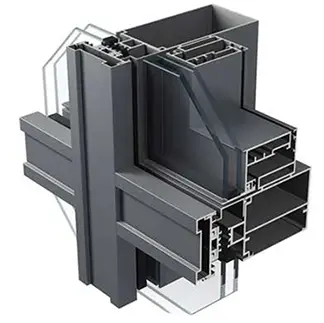
Almost every curtain wall system is based on the same family of components: vertical mullions, horizontal transoms, glazing adapters, pressure plates and cover caps, gaskets, drainage chambers, and anchor brackets. Because these parts are extruded rather than fabricated from sheet, a single profile can integrate a glazing rebate, a screw port, a thermal break pocket, and a snap-on cover in one pass.
Stick Systems vs Unitized Systems
Stick curtain walls are assembled piece by piece on site. They suit smaller facades, complex geometry, and projects where access is limited and transport of large panels is not practical. Stick systems are supplied as stick curtain wall aluminium profiles that allow field cutting and adjustment.
Unitized curtain walls are assembled and glazed in the factory, then lifted into place as complete panels. They offer tighter quality control, faster installation on tall buildings, and better water performance, which is why they dominate high-rise towers. This approach depends on unitized curtain wall aluminium profiles with interlocking frames, integrated stack joints, and controlled tolerances.
Performance Details That Decide Facade Quality
Facade performance is usually decided by details rather than by the alloy. Well-designed systems are pressure equalized, so the outer gasket is not required to be perfectly watertight; water that enters the drainage chamber is collected and discharged through weep holes at each horizontal member. Internal baffles and rainscreen gaskets limit air movement, which in turn limits the pressure that pushes water inward.
Structural glazing takes the same principle further by bonding glass to the frame with structural silicone, so the aluminium is almost invisible. Two-sided and four-sided systems each place different demands on the profile, and structural glazing aluminium profiles are designed with the bond line geometry, thermal separation, and screw access these systems require.
Beyond the glass line, the wider facade package includes rainscreen sub-frames, louvres, copings, column casings, and sunshades. These elements are often delivered as one coordinated set of high-performance aluminium profiles for architectural facade systems, which helps keep finishes, module widths, and fixing details consistent across the elevation.
Where a facade needs a visible grid, decorative inserts, or a specific visual rhythm, designers frequently use curtain wall aluminium extrusion profiles with custom face widths and cover caps so the structural frame and the architectural intention stay aligned.
Windows, Doors and Thermal Break Systems
Windows and doors are where building occupants experience aluminium directly. They also show why a raw extrusion is never the finished product. An aluminium frame without a thermal break can deliver excellent strength and finish while still creating cold interior surfaces, condensation, and higher heating demand.
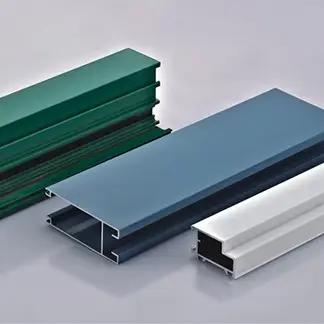
A thermal break is created by inserting a polyamide or polyurethane insulating bar between the inner and outer aluminium sections, then crimping or rolling the profile so the two halves become one structural unit. The metal path is interrupted, the U-value improves, and interior surface temperatures rise, which reduces the risk of condensation on frames in cold weather. For a deeper technical explanation, see this overview of high-performance thermal break aluminium profiles for modern facades.
Choosing the Right Window and Door System
The correct choice depends on opening size, wind exposure, required U-value, acoustic target, and how the units will be operated.
- Casement and awning windows deliver strong compression sealing and good weather performance, which suits exposed elevations and cold climates. Profiles for these systems can be reviewed under custom aluminium casement window profiles.
- Sliding windows and doors suit wide openings, terraces, and balconies, but they rely on well-engineered tracks, rollers, drainage, and interlock sections to stay watertight. Large panels place high demands on premium sliding window and door profiles for straightness and track stability.
- Commercial window and door sets usually combine thermally broken frames, reinforced mullions, and tested hardware packages. A full range of these sections is covered in aluminium window and door extrusion profiles.
Hardware, gaskets, and drainage matter as much as the profile itself. A thermally broken frame with poor seals, blocked weep paths, or mismatched hardware will still perform poorly, and this is one of the most common causes of callbacks on residential and commercial fenestration projects.
For projects that need to compare system options, the starting point is usually a thermal break aluminium profile range with documented chamber dimensions, then a check that glazing rebates, reinforcement, and accessories match the specified glass make-up.
Structural and Load-Bearing Aluminium Applications
Aluminium is not limited to cladding and glazing frames. With the correct alloy, temper, wall thickness, and connection design, extruded sections can carry real structural loads in secondary and, in some cases, primary building elements.
Typical structural uses include glass-supporting fins, long-span mullions, truss chords for skylights, canopy beams, balustrade posts, louvre frames, and platform structures. These applications usually combine a high-strength alloy with structural architectural aluminium extrusion profiles engineered for stiffness rather than simply for appearance.
Where bending capacity and span control the design, load-bearing structural aluminium profiles allow deeper sections with internal reinforcement to be produced as a single extrusion, which reduces welding, improves tolerance control, and simplifies site assembly.
Canopies, Skylights and Facade Substructures
Overhead structures benefit strongly from aluminium because self-weight is critical. Every kilogram removed from a canopy or skylight frame reduces the load transferred to the supporting structure and makes lifting and installation safer. Canopy and skylight structural aluminium profiles are designed with integrated drainage, glazing, and fixing zones for exactly this reason.
Behind the visible skin, facade substructure aluminium profiles carry panels, stone, and rainscreen boards back to the building frame, transferring wind load while allowing the movement and tolerances that real site conditions demand.
How Architectural Aluminium Profiles Are Made
Understanding production helps explain why two profiles that look identical on a drawing can behave very differently on site. Architectural aluminium usually follows this route:
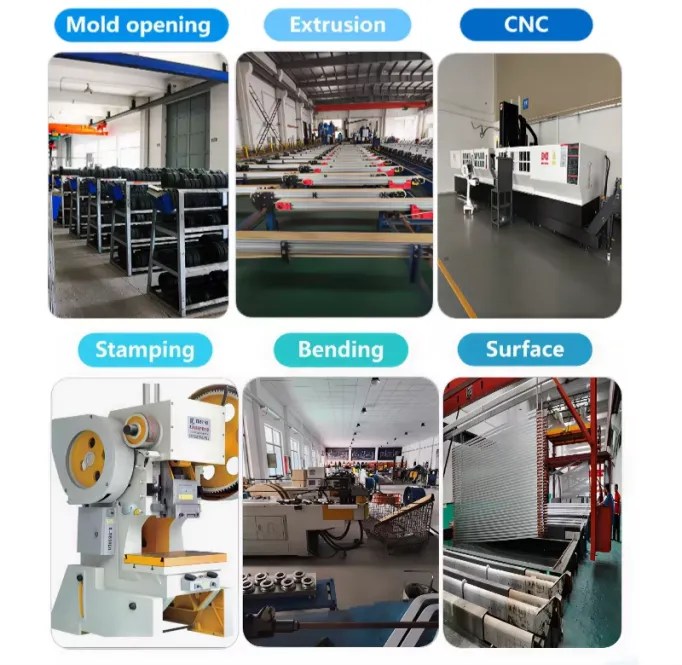
- Billet preparation. The correct alloy is cast into billets, homogenized, and cut to length for the press.
- Extrusion. The billet is heated and pushed through a steel die that defines the profile. Die design determines surface quality, dimensional accuracy, and how well wall thickness is distributed.
- Quenching and stretching. The profile exits at high temperature and is cooled and stretched to relieve stress and bring it to straightness tolerance.
- Cutting and ageing. Profiles are cut to order length and aged in an oven to reach the specified temper.
- Surface treatment and fabrication. Anodizing, powder coating, or wood grain finishing is applied, followed by machining such as cutting, punching, drilling, milling, and bending.
- Inspection, assembly, and packing. Critical dimensions, finish, hardware fit, and packing protection are verified before shipment.
Tolerance discipline matters more than most buyers expect. A small variation in a glazing rebate becomes a gasket problem, and a small variation in a screw port becomes a site assembly problem thousands of times over. This is why buyers normally evaluate a supplier on process control, not only on price per kilogram. The full range of sections covered by this process is listed under architectural aluminium extrusion profiles.
Interior and Decorative Aluminium Profiles
Inside a building, aluminium is chosen for precision rather than for structural drama. Slim sightlines, tight joints, and finishes that can be matched across thousands of linear metres make it ideal for partitions, ceilings, feature walls, shelving, balustrade trim, and display systems.
Wood grain and sublimation finishes deserve particular attention. A thermally broken window with a timber-effect aluminium frame can reproduce the warmth of natural timber in a coastal or high-humidity climate without the swelling, rot, and repainting that solid timber requires. Cabinets, ceilings, and feature walls can use the same approach for a consistent interior language, as shown in this range of modern interior decorative aluminium profiles.
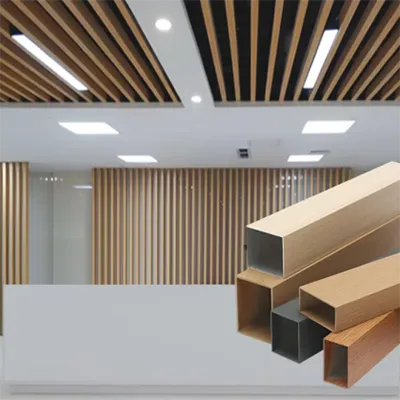
Exterior decorative work follows the same logic. Ceiling baffles, column covers, louvres, and shading fins are produced as facade and decorative aluminium profiles with the correct finish system for permanent outdoor exposure, not as interior sections used outdoors.
For space planning, aluminium also supports demountable and reconfigurable layouts. Office partitions, glazed screens, sliding room dividers, and shopfront mullions can be produced from custom aluminium screen and partition profiles, which allows a tenancy to be modified without demolishing the wall structure.
Finishes, Corrosion Resistance and Maintenance
Aluminium corrosion resistance is real but not unconditional. The natural oxide layer is stable in most outdoor environments, yet it performs poorly in strongly alkaline or acidic conditions, in permanent contact with incompatible metals, or where soluble salts and pollutants accumulate on the surface without being washed away. In coastal, industrial, and poolside projects the finish system becomes the primary defence.
- Anodizing builds a controlled oxide layer inside the metal surface. It gives a metallic appearance, good hardness, and strong durability when the thickness class matches the exposure, typically 15 to 25 microns for external architectural use.
- Powder coating applies a factory-baked organic film with wide colour choice, including matte, textured, and metallic effects. Pretreatment quality decides adhesion and long-term weathering performance.
- PVDF coating uses fluoropolymer chemistry for the most demanding facade and high-UV projects where colour retention over decades is a priority.
- Wood grain and sublimation finishes add a timber appearance over a powder-coated base and require the same care in pretreatment as any other coated product.
- Mechanical finishes such as brushing or polishing are usually reserved for interior and feature applications where abrasion is controlled.
Maintenance is straightforward when the specification is correct. Rinse facades periodically with clean water, remove salt and pollution deposits before they build up, avoid strong alkaline or acidic cleaners, and inspect gaskets, seals, and drainage paths at intervals. In coastal locations, a shorter cleaning cycle is one of the most cost-effective decisions a building owner can make.
Yoverd Aluminium Pro Tip: In our production experience, the projects with the longest service life share the same four decisions, a suitable alloy and temper, correct wall thickness, a coating or anodizing thickness matched to the exposure, and isolation between aluminium and dissimilar metals. Get those four right and the finish usually outlasts the expectation of the client.
Sustainability: Recyclability and Lower Embodied Carbon
Sustainability in construction is no longer a marketing preference. It is a specification requirement, and aluminium has an unusually strong case when it is assessed over the whole life of a building rather than at the point of delivery.
Aluminium can be recycled without losing its essential properties, and recycled metal requires only a small fraction of the energy used to smelt primary aluminium. That means a facade, window system, or partition removed at the end of a building’s life becomes a valuable feedstock instead of waste. Scrap value also gives aluminium a practical end-of-life advantage, because demolition contractors have a financial reason to separate and recover it.
Other sustainability benefits come from performance rather than from the material itself:
- Durability reduces replacement cycles. A correctly finished aluminium system can serve for decades, which avoids the embodied carbon of repeated replacement.
- Operational energy savings. Thermally broken frames with high-performance glazing reduce heating and cooling demand, and that saving compounds every year.
- Lightweight construction. Lower dead load can reduce the size of foundations and primary structure in some designs.
- Design for disassembly. Mechanical fixing systems allow frames and panels to be separated and reused instead of being demolished.
For green building submissions, the practical approach is to ask suppliers for alloy, temper, recycled content, coating system, and material declarations at the start of the project. Information is much harder to recover after the profiles have been produced.
Specification Checklist for Aluminium Building Products
Most problems with aluminium in construction are specification problems rather than material problems. The checklist below covers the items that should be fixed in writing before drawings are released for production.
| Item | What to specify | Why it matters |
|---|---|---|
| Alloy and temper | 6063 T5 or T6, 6005A T6, 6061 T6, or 6082 T6 as applicable | Controls strength, finish quality, formability, and machining behaviour |
| Wall thickness and section geometry | Minimum wall thickness at structural and screw-fixing zones | Deflection control, thread holding, and fixing capacity |
| Thermal break | Polyamide or polyurethane barrier with defined U-value and condensation performance | Energy performance and interior surface temperature |
| Finish system | Anodizing class or powder and PVDF coating type with film thickness | Colour retention and corrosion resistance for the actual exposure |
| Hardware and fasteners | Grade and finish of screws, brackets, anchors, and isolating washers | Prevents galvanic corrosion and premature failure |
| Tolerances | Dimensional and straightness tolerances referenced to the applicable standard | Gasket fit, glass fit, and site assembly |
| Testing and documentation | Test reports, material certificates, finish certificates, and tolerance data | Approval, handover, and warranty support |
| Packing and logistics | Protective film, interleaving, pallets, and labels by elevation or installation zone | Reduces transit damage and installation error |
Trends Shaping Aluminium in Modern Construction
Several direction changes are already visible in specification documents and tender packages:
- Larger unitized panels and bigger glass. Facades keep moving toward factory-assembled units that reduce site labour and improve quality control.
- Lower-carbon aluminium. Buyers increasingly ask for recycled content and verified emissions data alongside mechanical properties.
- Deeper thermal breaks and high-performance glazing. Energy codes push frames toward better U-values and more robust condensation performance.
- Prefabrication and modular construction. Aluminium frames are well suited to factory assembly, labelling, and sequenced delivery.
- Design for disassembly. Mechanical joints and standardised modules make reuse and recycling easier at the end of the building life.
- Integrated building services. Photovoltaics, shading, ventilation, and sensors are increasingly embedded in aluminium facade framing.
Frequently Asked Questions
Is aluminium strong enough to be used structurally in buildings?
Yes, when the correct alloy and temper are used and the design accounts for aluminium being roughly one third as stiff as steel. Deflection usually governs long-span aluminium members, so engineers select deeper or reinforced profiles instead of relying on strength alone. Aluminium is widely used for glass fins, long mullions, canopy frames, skylight structures, and balustrade supports.
How long does aluminium last on a building?
With a suitable alloy, correct pretreatment, and a finish system matched to the environment, aluminium facades and window systems commonly remain serviceable for several decades. Coastal, industrial, and poolside locations shorten maintenance intervals and make coating or anodizing quality more critical, but they do not automatically make aluminium unsuitable.
Why is a thermal break necessary in aluminium windows?
Aluminium conducts heat very efficiently. Without a thermal break, the frame becomes a direct path between the interior and exterior, which lowers the U-value and creates cold interior surfaces where condensation forms. A polyamide or polyurethane barrier interrupts that path while keeping the frame structurally continuous.
Is aluminium a sustainable building material?
Aluminium performs well on a whole-life basis. It is recyclable without loss of essential properties, recycled metal uses a small fraction of the energy needed for primary production, and durable, thermally broken systems reduce operational energy over many years. The main variables to control are recycled content, transport distance, and finish durability.
Aluminium or uPVC for windows and doors?
uPVC often has the lower initial cost for standard residential units, but aluminium generally offers greater structural strength, larger openings, slimmer sightlines, more colour and finish options, and better long-term dimensional stability. For commercial work, large sliding doors, and projects with architectural finish requirements, aluminium is usually the more appropriate system.
How do you prevent galvanic corrosion in aluminium systems?
Separate aluminium from dissimilar metals with isolating washers, coatings, or non-conductive barriers, choose fasteners and brackets appropriate to aluminium, avoid trapped moisture between mixed materials, and follow the supplier’s fixing details. In coastal projects, sealing cut edges and protecting contact points is especially important.
Get Aluminium Profiles for Your Next Building Project
Aluminium works as a modern building material because it combines light weight, design freedom, corrosion resistance, thermal break compatibility, and recyclability in a single engineered system. The result is a facade, window, or structural element that satisfies the architect’s intent and the contractor’s construction programme at the same time.
Most building projects need more than standard catalogue sections. They need profiles developed around a specific facade module, glazing make-up, structural requirement, and finish, produced with the tolerance control that site assembly demands.
Yoverd Aluminium produces architectural aluminium extrusion profiles for facades, curtain walls, windows, doors, canopies, and interior systems, with support from alloy selection and die design through machining, finishing, inspection, and export packing. You can review the full range on the aluminium profile product page, see how production is controlled on the quality page, and read more about our extrusion manufacturing capability.
Have an aluminium building project in development? Send your drawings, section requirements, finish specification, glazing details, and project schedule to our team, and we will recommend the most suitable profile system and production route.